

$690,000
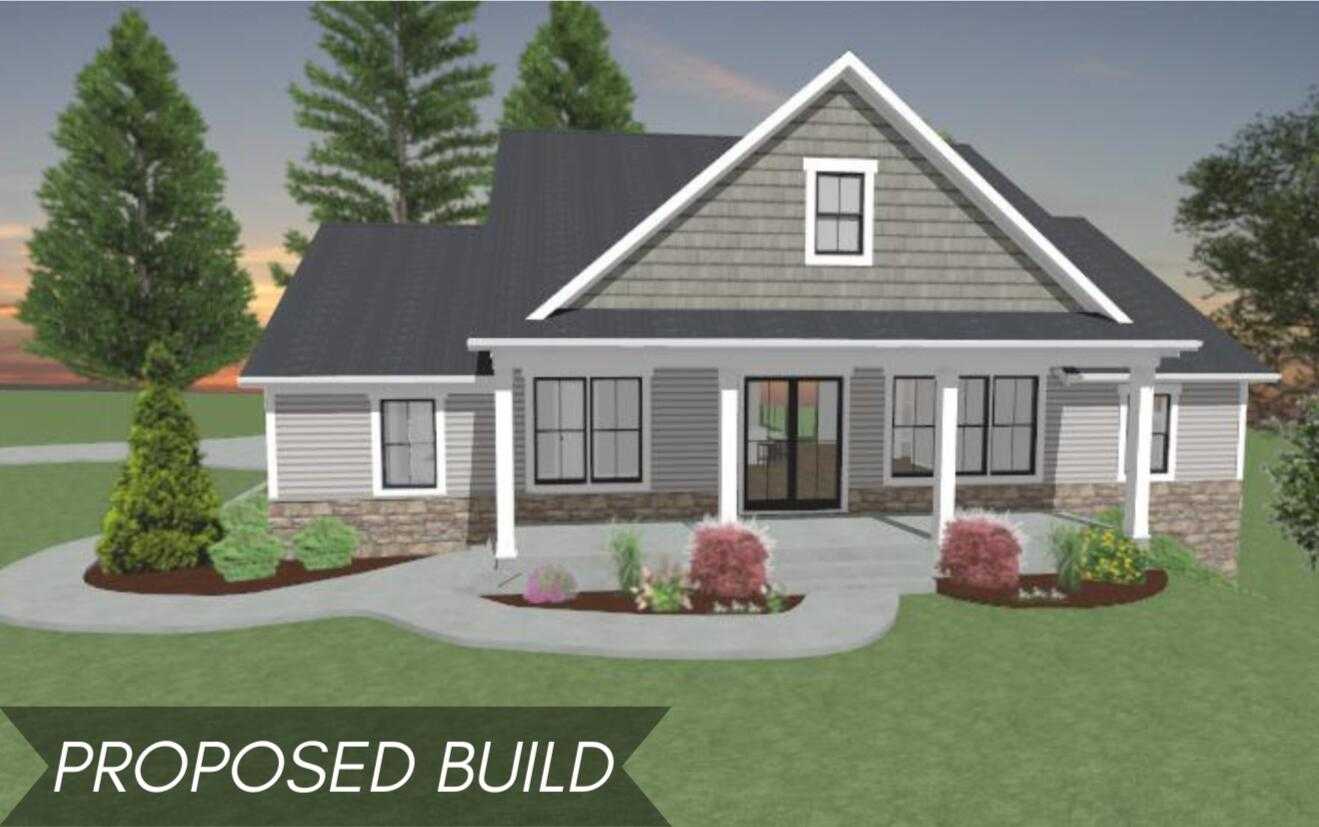
**PROPOSED BUILD** Looking for the ideal building experience? Look no further! This proposed building plan gives you a peek into your future! This beautifully planned home features an open concept design, over 2000 sq ft of living space and a full basement with… Read More walk out. Each lot features Gas, Electric, Water, Sewer AND Telephone/Cable service ALL ON SITE! This 1.30 acre lot is truly the easiest place to build. You deserve peace of mind as you complete your next home. This pristine development has deed restrictions that will protect your homes value for the long haul. Read Less
Courtesy of Production Realty, My Smart Team.
Listing Snapshot
Days Online
846
Last Updated
Property Type
Single Family Residence
Beds
3
Full Baths
2
Partial Baths
1
Square Ft.
3,530
Lot Size
1.3 Acres
Year Built
2025
MLS Number
24034092
30 Days Snapshot Of 49201
$260k
-16%
(avg) sold price
22
-18%
homes sold
69
-18%
(avg) days on market
Snapshot
Area Map
Additional Details
Property Access
Road Surface Type: Paved
Appliances & Equipment
Appliances: Dishwasher, Dryer, Microwave, Range, Refrigerator, Washer
Basement
Basement: Full, Walk-Out Access
Building
Architectural Style: Craftsman, Building Area Total: 2,030, Construction Materials: Stone, Vinyl Siding, Living Area: 3,530, New Construction, Year Built: 2025, 1 story
Cooling
Cooling Included, Cooling: Central Air
Accessibility Features
Accessibility Features: 36 Inch Entrance Door, 36' or + Hallway
Garage
Attached Garage, Garage Included, 3 garage spaces
Heating
Heating: Forced Air, Heating Included
Home Owner's Association
Association Fee: $400, Association Fee Includes: Sewer, Home Owners Association
Interior Features
Features: Center Island, Pantry
Laundry
Features: Laundry Room, Main Level
Lot
Features: Level, Site Condo, Rolling Hills, 1.3 acres, Area: 1.3, Dimensions: 290 x 180 x 327, 56,628 square feet
Parking
Features: Garage Faces Side, Attached
Property
Parcel Number: 000-13-19-152-015-00, Property Sub Type: Single Family Residence
Sewer
Sewer: Public
Taxes
Annual Amount: $353, Tax Year: 2024
Utilities
Utilities: Natural Gas Available, Electricity Available, Water Source: Public, Well
Find The Perfect Home
'VIP' Listing Search
Whenever a listing hits the market that matches your criteria you will be immediately notified.
Mortgage Calculator
Monthly Payment
$0
Kimberly Webb
Real Estate Agent

Thank you for reaching out! I will be able to read this shortly and get ahold of you so we can chat.
~KimberlyPlease Select Date
Please Select Type
Similar Listings
Listing Information © Michigan Regional Information Center. All Rights Reserved.
All information deemed materially reliable but not guaranteed. Interested parties are encouraged to verify all information.
Confirm your time
Fill in your details and we will contact you to confirm a time.
Find My Dream Home
Put an experts eye on your home search! You’ll receive personalized matches of results delivered direct to you.